
How to Choose the Best Prefabricated House Supplier?
Choosing the best Prefabricated House supplier requires more than comparing attractive prices and polished photographs. The real test begins behind the showroom wall. Can the supplier explain its factory process clearly? Can it show completed projects, inspection records, material specifications, and realistic delivery schedules? These details reveal whether the company has practical experience or simply sells a convincing promise.
Steve Glenn, founder of Plant Prefab, has stated, “Prefab is not a style; it’s a process.” This distinction matters. A reliable supplier should manage design coordination, structural engineering, factory production, transport, and on-site assembly as one connected system. Ask how the company handles moisture protection, insulation joints, plumbing connections, and unexpected site conditions. Request references from homeowners who have lived in the buildings for several seasons. Their experience may reveal more than a brochure.
Look closely.
A trustworthy supplier also communicates limitations. It should explain what the quoted price excludes, including foundations, permits, utility connections, crane access, and local finishing work. Some companies offer impressive customization but lack dependable production capacity. Others deliver quickly but provide weak after-sales support. Neither option is automatically best.
The decision may feel less exciting when focused on contracts, tolerances, and maintenance access. Yet these practical details protect the project. Even experienced suppliers can make mistakes, and buyers should remain willing to question assumptions. The strongest choice is usually a transparent partner with proven projects, qualified professionals, documented quality controls, and a clear plan for problems after installation.
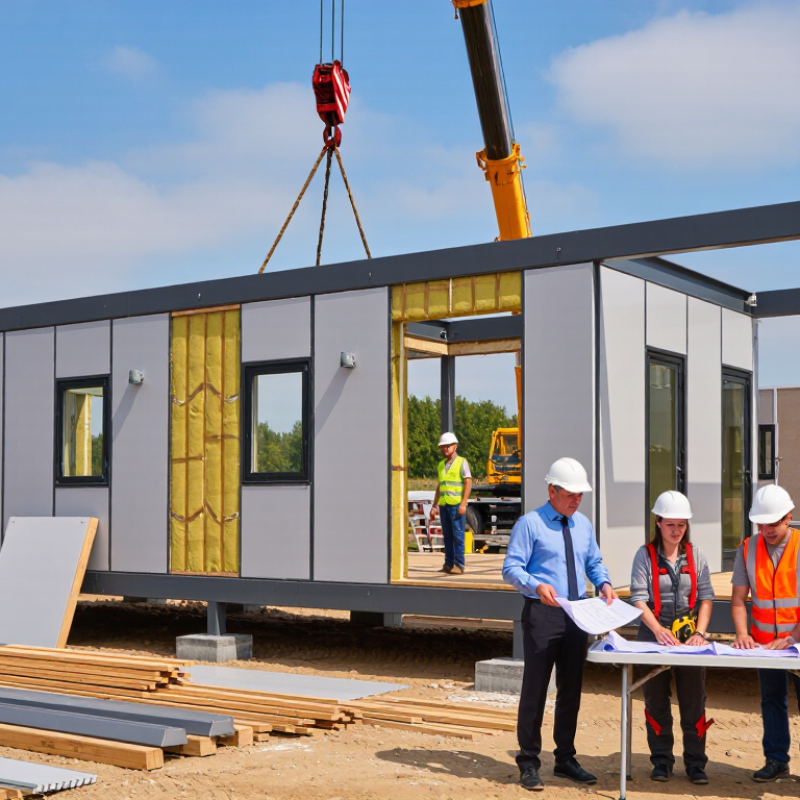
Define Your Prefabricated Housing Needs and Project Requirements
Choosing the best prefabricated house supplier starts with defining your project clearly. A supplier cannot design a reliable solution from vague preferences. Record the intended use, floor area, room count, occupancy, and expected service life. Include the site location, soil conditions, slope, climate, and access for delivery vehicles.
Your requirements should cover more than appearance. Specify insulation performance, ventilation, fire safety, moisture protection, plumbing, electrical capacity, and energy targets. Check local planning rules before requesting quotations. A professional supplier should provide structural calculations, material specifications, installation procedures, and clear warranty terms. Ask how factory quality is inspected and how defects are documented. Visit a completed project if possible. Look closely at wall joints, window seals, floor levels, and drainage details.
Budget planning also needs practical detail. Separate the house price from foundations, transport, cranes, utility connections, permits, interior finishes, and future maintenance. Our early estimate was too optimistic because ground preparation was overlooked. That mistake changed the schedule and reduced flexibility. A written requirement list would have exposed it earlier. Leave space for decisions that may change after a site survey. Still, avoid changing major specifications during production. Small revisions can affect engineering, procurement, and delivery dates. Choose a supplier that explains limitations honestly, not one that promises everything immediately. Clear drawings, measurable standards, and regular progress records make comparison easier and reduce costly misunderstandings.
How to Choose the Best Prefabricated House Supplier? - Define Your Prefabricated Housing Needs and Project Requirements
| Requirement Dimension | Key Data to Define | Typical Planning Range or Target | Why It Matters When Selecting a Supplier | Documents or Evidence to Request |
|---|---|---|---|---|
| Building Use | Residential, workforce housing, holiday accommodation, classrooms, offices, or emergency housing | Define one primary use and any future change of use | Different uses require different layouts, fire provisions, acoustic standards, accessibility features, and service capacities. | Proposed floor plans, occupancy assumptions, use classification, and previous project references |
| Gross Floor Area | Total internal area, number of buildings, and number of floors | Small single units may be about 20–60 m²; family homes commonly range from about 60–180 m² | The supplier must have a modular system that can achieve the required area without excessive structural or transport complexity. | Dimensioned plans, area schedule, module configuration, and allowable expansion options |
| Room and Occupancy Needs | Bedrooms, bathrooms, kitchen, storage, circulation, and expected occupants | Plan for current occupancy plus reasonable future demand; many homes accommodate 2–6 residents | A suitable supplier should provide functional layouts rather than simply offering standard units that do not fit the brief. | Furniture layouts, occupancy calculations, room dimensions, and customization schedule |
| Site Location and Climate | Country, local climate, altitude, humidity, temperature range, rainfall, and exposure | Use the official local design climate data and site-specific engineering information | The envelope, insulation, ventilation, corrosion protection, waterproofing, and foundation design depend on site conditions. | Climate design criteria, material specifications, thermal calculations, and corrosion-protection details |
| Wind, Snow, and Seismic Loads | Local wind speed, snow load, seismic category, soil condition, and flood risk | Values must be calculated for the actual site; generic “all-climate” claims are not sufficient | Structural safety and approval depend on engineering for the local hazard conditions, not only factory production quality. | Stamped structural calculations, geotechnical report requirements, load assumptions, and connection details |
| Energy Performance | Insulation levels, window performance, air tightness, heating, cooling, and hot-water demand | Specify the applicable local energy code or project target; performance should be verified by calculation | Energy requirements affect wall thickness, mechanical systems, operating cost, and the final building price. | U-values or R-values, energy model, window data, HVAC sizing, and commissioning plan |
| Construction and Fire Compliance | Applicable building code, fire resistance, escape routes, fire detection, and compartmentation | Requirements vary by jurisdiction and occupancy type; confirm them before design approval | A supplier experienced in the destination market can reduce redesign, permit delays, and compliance risks. | Code compliance matrix, fire-test reports, material certificates, and approval responsibilities |
| Accessibility | Step-free access, door widths, bathroom clearances, ramps, lifts, and accessible parking | Apply the accessibility standard required by the project location and intended occupants | Accessibility changes can affect module dimensions, circulation space, bathrooms, entrances, and site levels. | Accessible plans, turning-radius drawings, threshold details, and compliance statement |
| Utility Connections | Electrical capacity, water supply, drainage, gas or alternative fuel, telecommunications, and stormwater | Confirm connection points, capacities, pressure, voltage, and discharge requirements with local utilities | Factory completion does not eliminate the need for site connections, testing, and authority approvals. | MEP diagrams, load schedules, connection drawings, testing procedures, and exclusions list |
| Transport and Access | Module dimensions, shipping weight, route restrictions, crane access, road width, and site storage | Transport limits are route-specific; verify maximum legal dimensions and turning requirements before final design | A design that cannot reach the site may require costly road works, escorts, transloading, or field assembly. | Packing list, lifting plan, route survey, module weights, delivery sequence, and crane requirements |
| Foundation and Ground Conditions | Soil bearing capacity, settlement risk, slope, groundwater, frost depth, and foundation type | Foundation design should follow a site-specific geotechnical assessment | Ground works are frequently outside the factory package and can materially change the project budget. | Geotechnical report, foundation drawings, anchor layout, tolerances, and site-work responsibility matrix |
| Budget and Cost Scope | Target budget, currency, taxes, shipping, foundations, installation, permits, utilities, and contingency | Include a project contingency commonly set at about 5–15%, depending on site and design uncertainty | Comparing factory prices alone can hide major site, transport, approval, and installation costs. | Itemized quotation, inclusions and exclusions, payment schedule, allowances, and variation procedure |
| Schedule and Delivery | Required occupancy date, design period, permit duration, manufacturing time, shipping, and installation | Set milestone dates for design freeze, approval, production, delivery, commissioning, and handover | Prefabrication can shorten on-site work, but late decisions, permits, logistics, or utility connections can delay completion. | Baseline programme, milestone responsibilities, lead times, delay provisions, and handover checklist |
| Quality Control and Warranty | Factory inspections, material traceability, testing, defect correction, warranty duration, and after-sales support | Require documented inspection points and written warranty terms covering structure, envelope, equipment, and finishes | Clear quality procedures and local service arrangements help control defects and maintenance risk after installation. | Inspection and test plan, quality certificates, sample reports, warranty terms, spare-parts policy, and service contacts |
| Future Expansion and Adaptability | Potential additional rooms, extra floors, relocation, reconfiguration, or component replacement | Define expansion zones, spare utility capacity, structural allowances, and compatible connection details | Planning adaptability at the beginning is usually less disruptive and less expensive than modifying a completed building. | Expansion drawings, reserved connection points, structural allowances, and future modification guidance |
Note: The planning ranges shown above are indicative benchmarks only. Final requirements should be confirmed through local codes, site surveys, engineering calculations, utility information, and permit authorities.