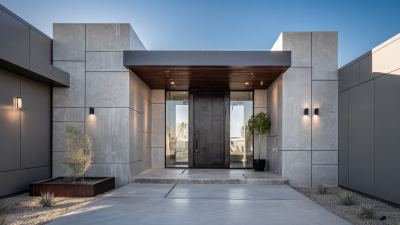
How to Choose Waudena Exterior Doors for Global Projects

Selecting exterior doors for an international project involves more than comparing styles, colors, and prices. Waudena Exterior Doors should be evaluated as part of the building envelope. Climate, wall construction, security expectations, delivery conditions, and local installation practices all influence performance. A door that works well in a dry northern climate may struggle in coastal humidity or intense tropical sunlight. Small details matter, including sill drainage, weatherstripping, frame alignment, and the quality of the fasteners.

Industry data reinforces this responsibility. The UNEP and GlobalABC 2024 Global Status Report states that buildings and construction consumed approximately 32% of global energy and produced 34% of global carbon dioxide emissions in 2022. The U.S. Department of Energy also reports that windows account for about 25%–30% of residential heating and cooling energy use, showing how openings can affect efficiency. Doors deserve similar attention, even when their impact varies by building type and climate. Project teams should review U-factor, air leakage, water resistance, solar exposure, and documented test results. NFRC, ASTM, ISO, and relevant regional standards can support more reliable comparisons, but certification requirements differ between markets. That assumption can fail.

A practical selection process also examines packaging, lead times, replacement parts, and installer training. A beautiful door is not a successful specification if it arrives damaged or cannot be adjusted onsite. Waudena Exterior Doors may fit many project goals, yet no product should be accepted without checking project-specific evidence, warranty terms, and local code requirements. Good decisions remain measurable, transparent, and open to revision.

How to Choose Waudena Exterior Doors for Global Projects

Defining Project Requirements for Waudena Exterior Doors

Defining project requirements for exterior doors begins with the building’s location, exposure, and daily use. Record wind zones, rainfall, solar intensity, salt air, and seasonal temperature ranges. The IEA’s Buildings 2023 report states that buildings consume about 30% of global final energy. Door U-values, air leakage, glazing ratios, and installation quality therefore deserve early attention. Small gaps can undermine a strong specification.

Set measurable performance targets before selecting a door system. Request tested air, water, and structural performance, using recognized standards such as ASTM or EN methods. In coastal regions, specify corrosion-resistant hardware and suitable protective finishes. In cold climates, examine thermal bridging around thresholds and frames. Accessibility also needs practical review. Check clear opening widths, opening forces, threshold heights, and hardware reach. The World Health Organization estimates that 1.3 billion people live with significant disability, so inclusive access is not a minor design detail.

Global projects also require a logistics and maintenance plan. Confirm local code acceptance, replacement hardware availability, packaging strength, and installer training. The World Bank’s Logistics Performance Index 2023 shows meaningful differences in customs, infrastructure, and delivery reliability between markets. A door may pass laboratory tests yet fail on site through poor storage or rushed fitting. That risk is easy to underestimate. I have seen specifications focus on appearance while ignoring drainage and adjustment space. A better process includes mock-up testing, documented inspections, and a review of assumptions before procurement. Some requirements will remain uncertain, and that should be recorded rather than hidden.

Comparing Door Materials, Styles, and Performance Features

Choosing exterior doors for global projects requires more than matching a façade. Material selection affects durability, maintenance, and installation risk. Fiberglass resists moisture and seasonal movement well. Steel offers strong security and stable dimensions. Wood provides warmth, but it needs careful sealing in humid or coastal climates. Local weather data should guide the decision.

Style must support both architecture and daily use. Flush doors suit modern buildings with clean lines. Panel doors add depth to traditional façades. Glazed sections can improve daylight, yet they may reduce privacy and thermal performance.

Tested low-emissivity glass can help control indoor temperatures. Insulated cores, reliable weather seals, and corrosion-resistant hardware also matter. Field experience shows that small seal failures can create expensive water damage. That detail is easy to underestimate.

Tips: Compare performance ratings for each climate zone. Check door swing, frame size, and accessibility requirements early. Request samples before approving the finish. Dark colors may absorb heat in sunny regions. A beautiful option can still perform poorly. Review maintenance skills and replacement-part availability with local teams. Specifications should remain clear, but not rigid; an early assumption may need revision after a site inspection.

Checking Climate, Security, and Energy Efficiency Standards

How to Choose Exterior Doors for Global Projects

Checking Climate, Security, and Energy Efficiency Standards

Choosing exterior doors for global projects requires more than attractive finishes. Climate should guide the specification from the beginning. In coastal sites, salt air can attack hardware and coatings. In cold regions, thermal movement and freezing moisture create different risks. Hot, humid locations demand resistance to swelling, fading, and mold. I once underestimated wind-driven rain on a low-rise project. The frame looked sound, yet water entered around the threshold. That mistake changed my inspection checklist.

Security requirements also vary by building type and location. Review door assemblies, locks, hinges, glazing, and threshold strength as one system. Ask for tested evidence, not broad claims. Local authorities may require fire ratings, impact resistance, accessibility clearances, or emergency-exit performance. Energy efficiency needs equal attention. Compare U-values, air leakage, weather-stripping, and installation details. A high-performing door can fail when the sill is poorly sealed. Small gaps matter.

Tips: Build a climate-and-code matrix for every project. Confirm testing methods match the destination market. Request samples, installation drawings, and maintenance instructions before approval. Check seals after installation, especially following heavy rain or temperature swings. Leave room for local review. Specifications can be technically correct yet unsuitable on site. I still revisit assumptions when suppliers provide incomplete data; confidence should follow verification, not replace it.

Matching Door Specifications with Global Building Regulations

How to Choose Exterior Doors for Global Projects

Start with the jurisdiction. Each project should map door specifications against local building regulations, not rely on one international checklist. A performance matrix should cover fire resistance, thermal transmittance, air leakage, water penetration, wind pressure, accessibility, and security. ISO 834-1 and EN 1634-1 support fire-resistance testing, but authorities may require different classifications or evidence. A door passing one laboratory test may still fail during installation. Small details matter.

Energy performance deserves careful attention. The International Energy Agency reported that buildings used about 30% of global final energy in 2022. Poorly specified doors can increase perimeter heat loss, especially in offices, hospitals, and residential towers. Compare whole-door U-values, not only glass or panel values. Check threshold design, weather seals, frame materials, and condensation risks. The wrong threshold can undermine a strong specification.

Accessibility must remain practical. The World Health Organization estimates that 1.3 billion people experience significant disability worldwide. Clear opening width, opening force, hardware height, and level thresholds should be verified on drawings and at site. Regional rules may differ, and translations can introduce errors. Request test reports, declarations, installation instructions, and maintenance limits from qualified suppliers. Then ask local consultants to confirm acceptance. This step feels repetitive, but skipping it creates expensive uncertainty. A perfect schedule is not always a reliable one. Door selection should reflect climate, construction methods, and the authority’s actual review process, rather than assumptions copied from another country.

How to Choose Exterior Doors for Global Projects – Matching Door Specifications with Global Building Regulations
Market / Climate Context Primary Regulation or Standard Key Door Specification to Verify Typical Performance Requirement or Design Benchmark Recommended Documentation Project Coordination Notes
European Union / EEA EN 14351-1 for external pedestrian doorsets; local national requirements also apply Declared thermal transmittance, air permeability, watertightness, wind load resistance, acoustic performance and operating forces Specify a lower U-value where national energy rules or the project energy model require improved thermal performance. Confirm test classifications rather than relying only on nominal material descriptions. Declaration of Performance where applicable, test reports, U-value calculation or report, installation instructions and maintenance information Check whether the door is part of a fire-resisting or smoke-control assembly; those applications require separate fire and smoke classifications.
United Kingdom Building Regulations: Approved Document L; Approved Document F; Approved Document O where applicable; BS EN product standards Thermal performance, air leakage, ventilation interaction, threshold detailing, safety glazing and accessibility Use the project’s energy calculation and the applicable England, Wales, Scotland or Northern Ireland requirements to set the target U-value and air-tightness approach. U-value evidence, air-permeability data, safety-glazing marking, threshold and accessibility details, installation instructions Coordinate door openings with purge or background ventilation. Avoid creating an inaccessible step at the threshold unless the approved design provides an appropriate solution.
United States Applicable state or local building code; AAMA/WDMA/CSA 101/I.S.2/A440 (NAFS); IECC or ASHRAE 90.1 where adopted Design pressure, water penetration resistance, air leakage, forced-entry resistance, thermal performance and glazing safety Select a tested performance class and product designation based on building height, exposure, occupancy, opening location and local wind design criteria. NAFS certification or test report, design-pressure rating, U-factor, solar heat gain coefficient, air-leakage data and installation details Verify the adopted edition and local amendments. Coastal, hurricane or high-wind zones may require impact-resistant glazing or specific missile-impact testing.
Canada National Building Code of Canada as adopted locally; CSA A440.4 installation practice; NAFS/CSA performance requirements Thermal transmittance, air leakage, water penetration, structural loading, condensation control and frost resistance Use the applicable climate zone and energy path to establish the required thermal performance. Improve frame insulation and thermal breaks in severe heating climates. Canadian or NAFS test evidence, U-factor or RSI data, condensation assessment, structural rating and installation instructions Confirm provincial or territorial adoption. Door sill drainage and airtight installation are especially important in cold climates and wind-driven rain conditions.
Australia National Construction Code (NCC); AS 2047 for windows and external glazed doors; AS 1288 for glass selection Water penetration, serviceability and ultimate wind pressure, air infiltration, energy efficiency, safety glazing and bushfire exposure where relevant Determine wind classification from the site region, terrain, shielding, building height and topography. Select glass and frame systems for the local climate and orientation. AS 2047 test evidence, wind-pressure rating, water and air results, glazing compliance, energy data and installation details Bushfire-prone areas may require additional construction measures under the applicable BAL classification. Coordinate with NCC energy and condensation provisions.
New Zealand New Zealand Building Code; NZBC H1 Energy Efficiency; NZS 4211 where applicable Thermal insulation, air leakage, water tightness, wind loading, safety glazing and durability Set thermal performance using the applicable H1 compliance pathway and climate zone. Confirm the opening’s wind zone and exposure before finalizing hardware and frame reinforcement. Thermal calculations, wind-zone design information, water-tightness evidence, safety-glazing documentation and installation instructions Durability requirements should account for coastal salt, high UV exposure and wind-driven rain. Confirm any restricted-building-work implications during design coordination.
Tropical, Monsoon and High-Rainfall Regions Local building code plus the project’s adopted air, water and wind performance standards Water penetration resistance, drainage, corrosion resistance, solar control, ventilation compatibility and wind pressure Prioritize tested water resistance, positive drainage paths, corrosion-resistant hardware and finishes, and adequate shading or solar-control glazing. Water and wind test reports, corrosion-resistance specification, drainage details, finish data and maintenance schedule Do not use an internal-only threshold detail on an exposed elevation. Coordinate overhangs, flashings, sill pans and sealants with the façade design.
Cold, Snow and Freeze–Thaw Regions Local energy code, building code and applicable external-door product standard Thermal transmittance, frame thermal bridging, condensation resistance, air tightness, sill drainage and hardware operation Use thermally broken frames, insulated door leaves and low-conductivity thresholds. Check interior surface temperatures and condensation risk at the frame and sill. U-value or RSI evidence, condensation assessment, air-leakage test data, sill detail, weather-seal specification and operating-temperature limits Provide a durable drainage path that cannot be blocked by ice. Confirm that closers, locks, seals and automatic operators are suitable for the design temperature range.
High-Wind, Hurricane or Cyclone Zones Jurisdiction-specific high-wind provisions and the locally adopted door and glazing test standards Positive and negative design pressure, impact resistance, cyclic pressure performance, anchorage and glass retention Use site-specific wind calculations. Impact-rated assemblies may be required for glazed openings in designated wind-borne-debris regions. Product test report, design-pressure label, impact certification where required, anchorage schedule and shop drawings The frame, leaf, hinges, locks, glazing and anchorage must be treated as one tested assembly. Field substitutions can invalidate the rating.
Fire-Rated or Smoke-Controlled Egress Doors Locally adopted fire and life-safety code; applicable fire-door and smoke-control test standards Fire-resistance period, smoke leakage, self-closing, latching, vision-panel construction, panic hardware and clear opening Specify the required rating and hardware set from the wall, corridor, stair or occupancy condition. The complete doorset must be tested or approved as an assembly. Listing or certification, fire and smoke test evidence, hardware schedule, labels, installation instructions and inspection records Never combine untested leaves, frames, glazing, seals or hardware in a rated opening. Verify egress width, opening force and accessibility requirements.
Accessible Public and Commercial Buildings Locally adopted accessibility code or standard, such as ADA Standards in the United States or equivalent national requirements Clear opening width, maneuvering clearance, threshold height, opening force, hardware usability and visual contrast Use the locally adopted dimensions and force limits. A commonly used benchmark is a nominal 32-inch clear opening for many accessible doors, subject to the governing code and application. Door schedule, clear-opening calculation, threshold detail, hardware data, opening-force measurement and accessibility compliance statement Coordinate door swings, accessible routes, closers, hold-open devices and automatic operators early to prevent conflicts with circulation and egress.
Specification rule: Final values must be confirmed against the project location, adopted code edition, climate zone, exposure category, building height, occupancy, opening size and installation condition. Performance claims should be supported by testing, calculation or certification for the complete doorset—not by individual component descriptions alone.

Planning Customization, Installation, and Long-Term Maintenance

Exterior doors for global projects demand more than attractive drawings. Customization begins with the opening, not the catalogue. Record wall thickness, sill height, drainage paths, and exposure to wind-driven rain. Local climate matters. Coastal sites need corrosion-resistant hardware. Cold regions require insulated cores and carefully sealed thresholds. Coordinate glazing, locks, and accessibility requirements with local specialists. A small measurement error can force expensive site changes.

Before production, approve a full-size sample or detailed shop drawing. Confirm swing direction, handing, finish, frame depth, and replacement parts. I have seen projects delay because the approved color looked different under harsh sunlight. That step is easy to underestimate. Keep a shared schedule showing manufacturing dates, shipping limits, and installation responsibilities. It gives teams something reliable to check.

Installation should follow the tested system, with a level sill and continuous perimeter sealing. Protect finished surfaces from mortar, dust, and standing water. Photograph concealed flashing before closing the wall. This record helps later inspections. After handover, inspect hinges, seals, drainage channels, and surface coatings at least twice yearly. Clean gently, and replace worn gaskets early. Maintenance plans often look perfect on paper. Real buildings are less cooperative. Leave room for training, spare components, and honest feedback from occupants.